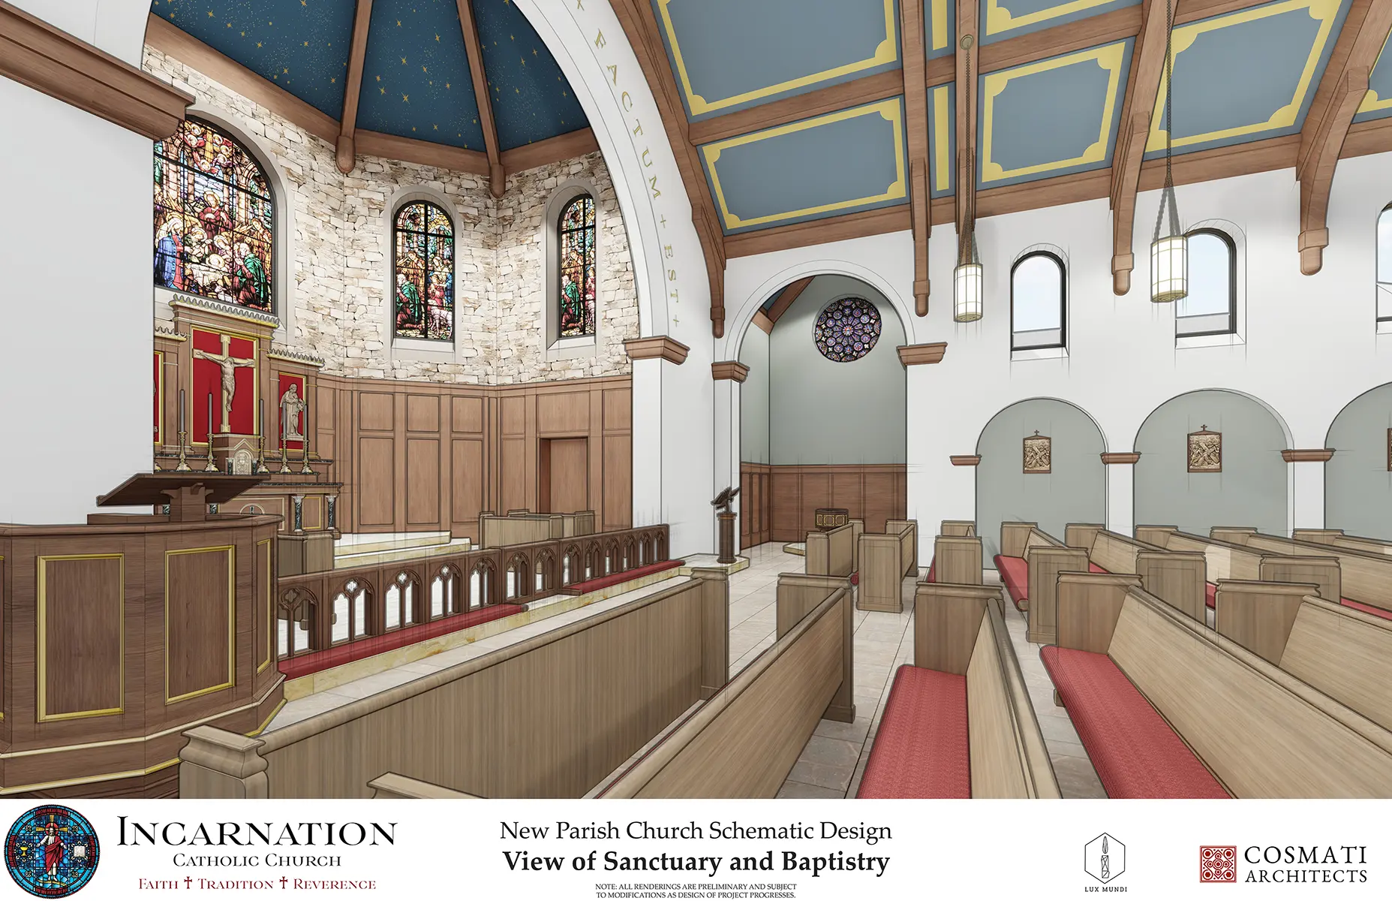
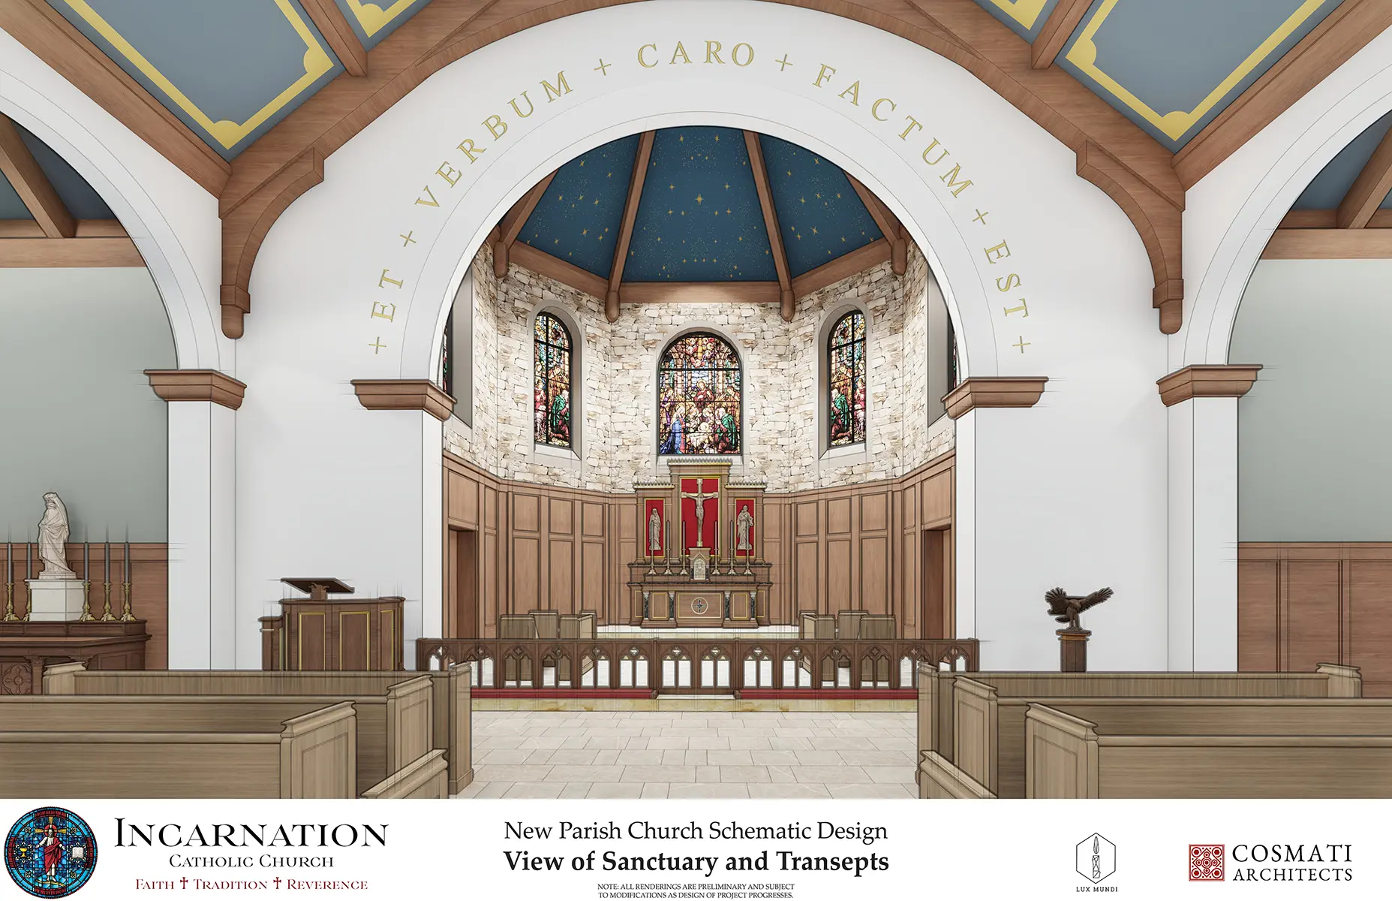
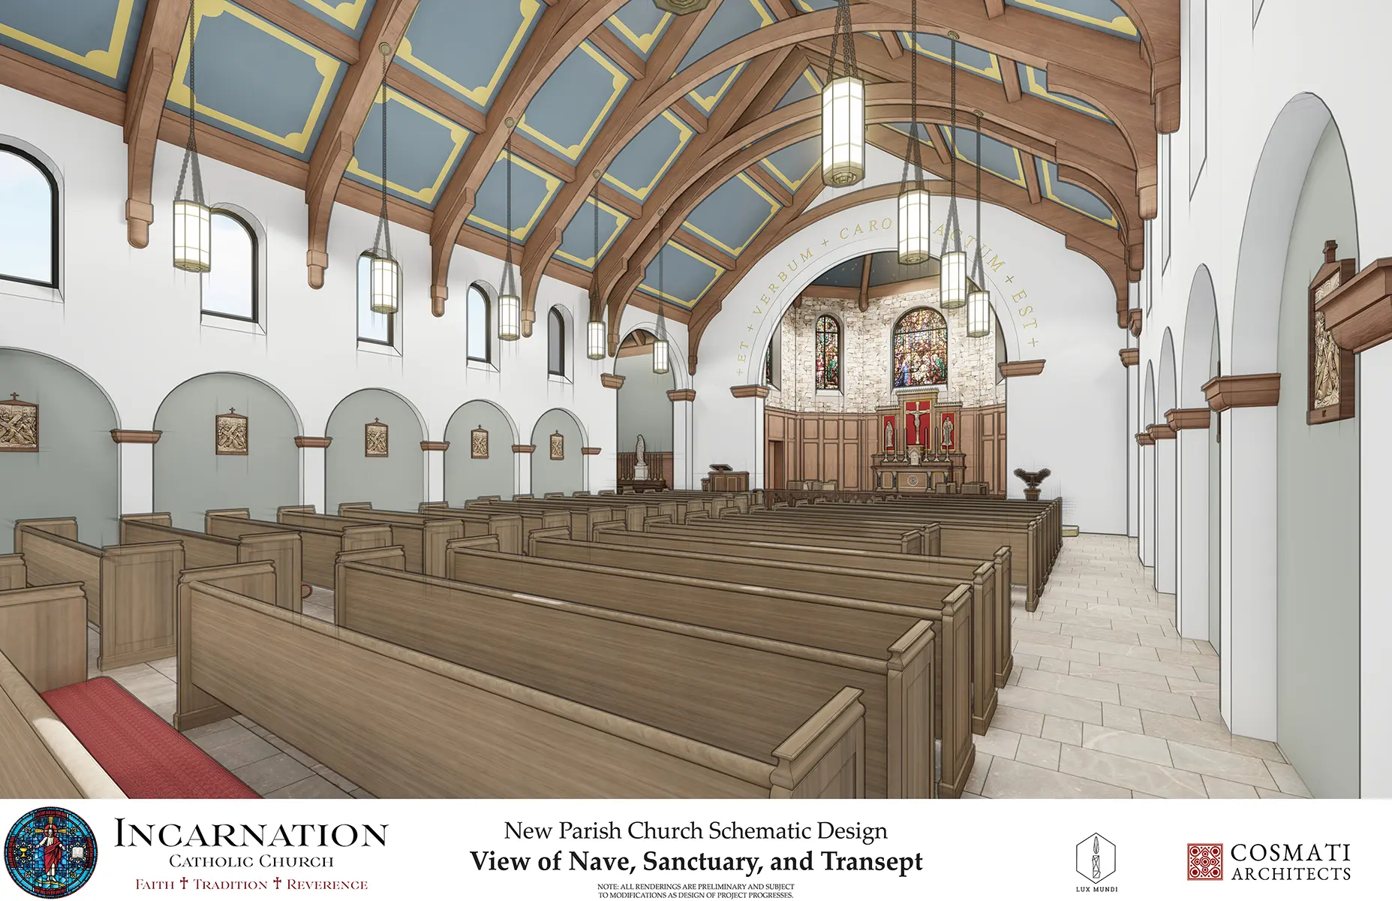
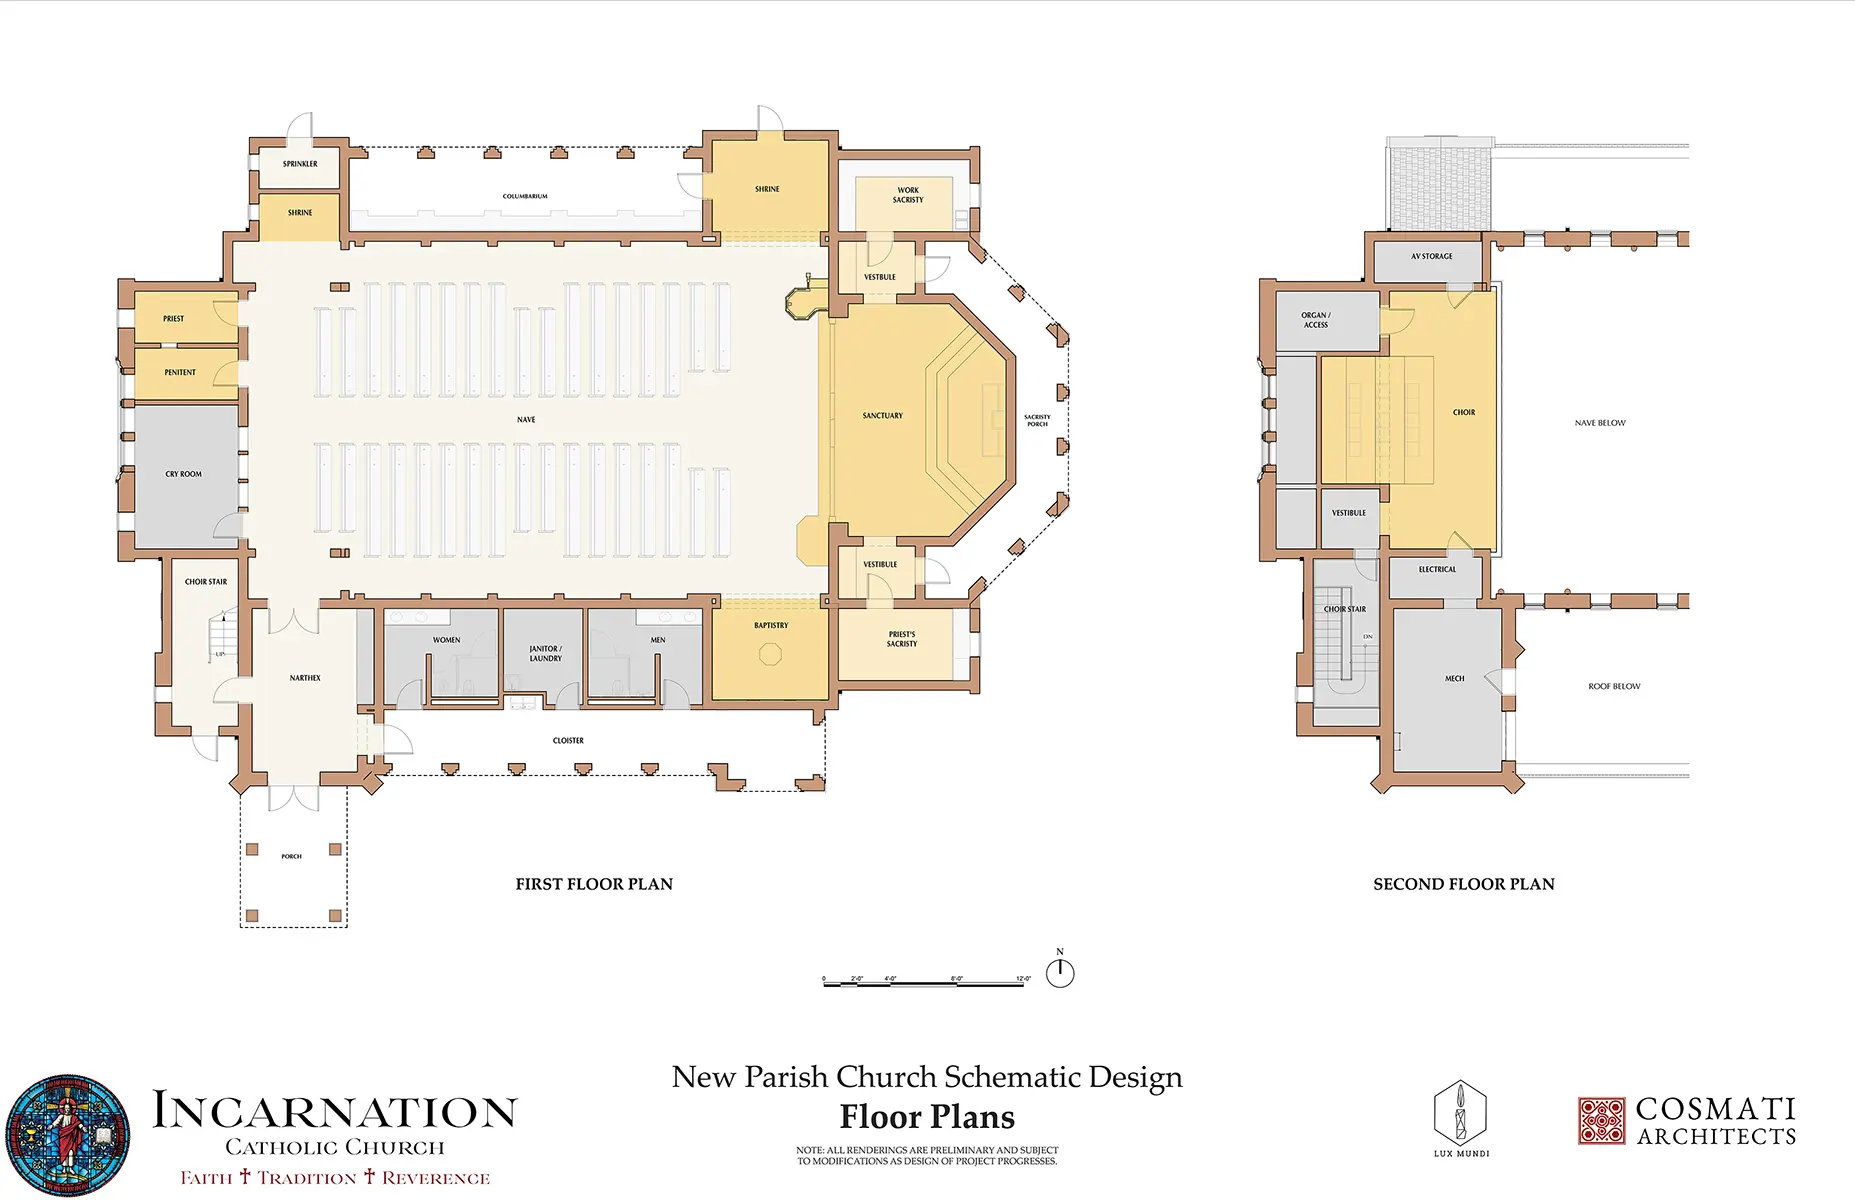
Our New Church Building
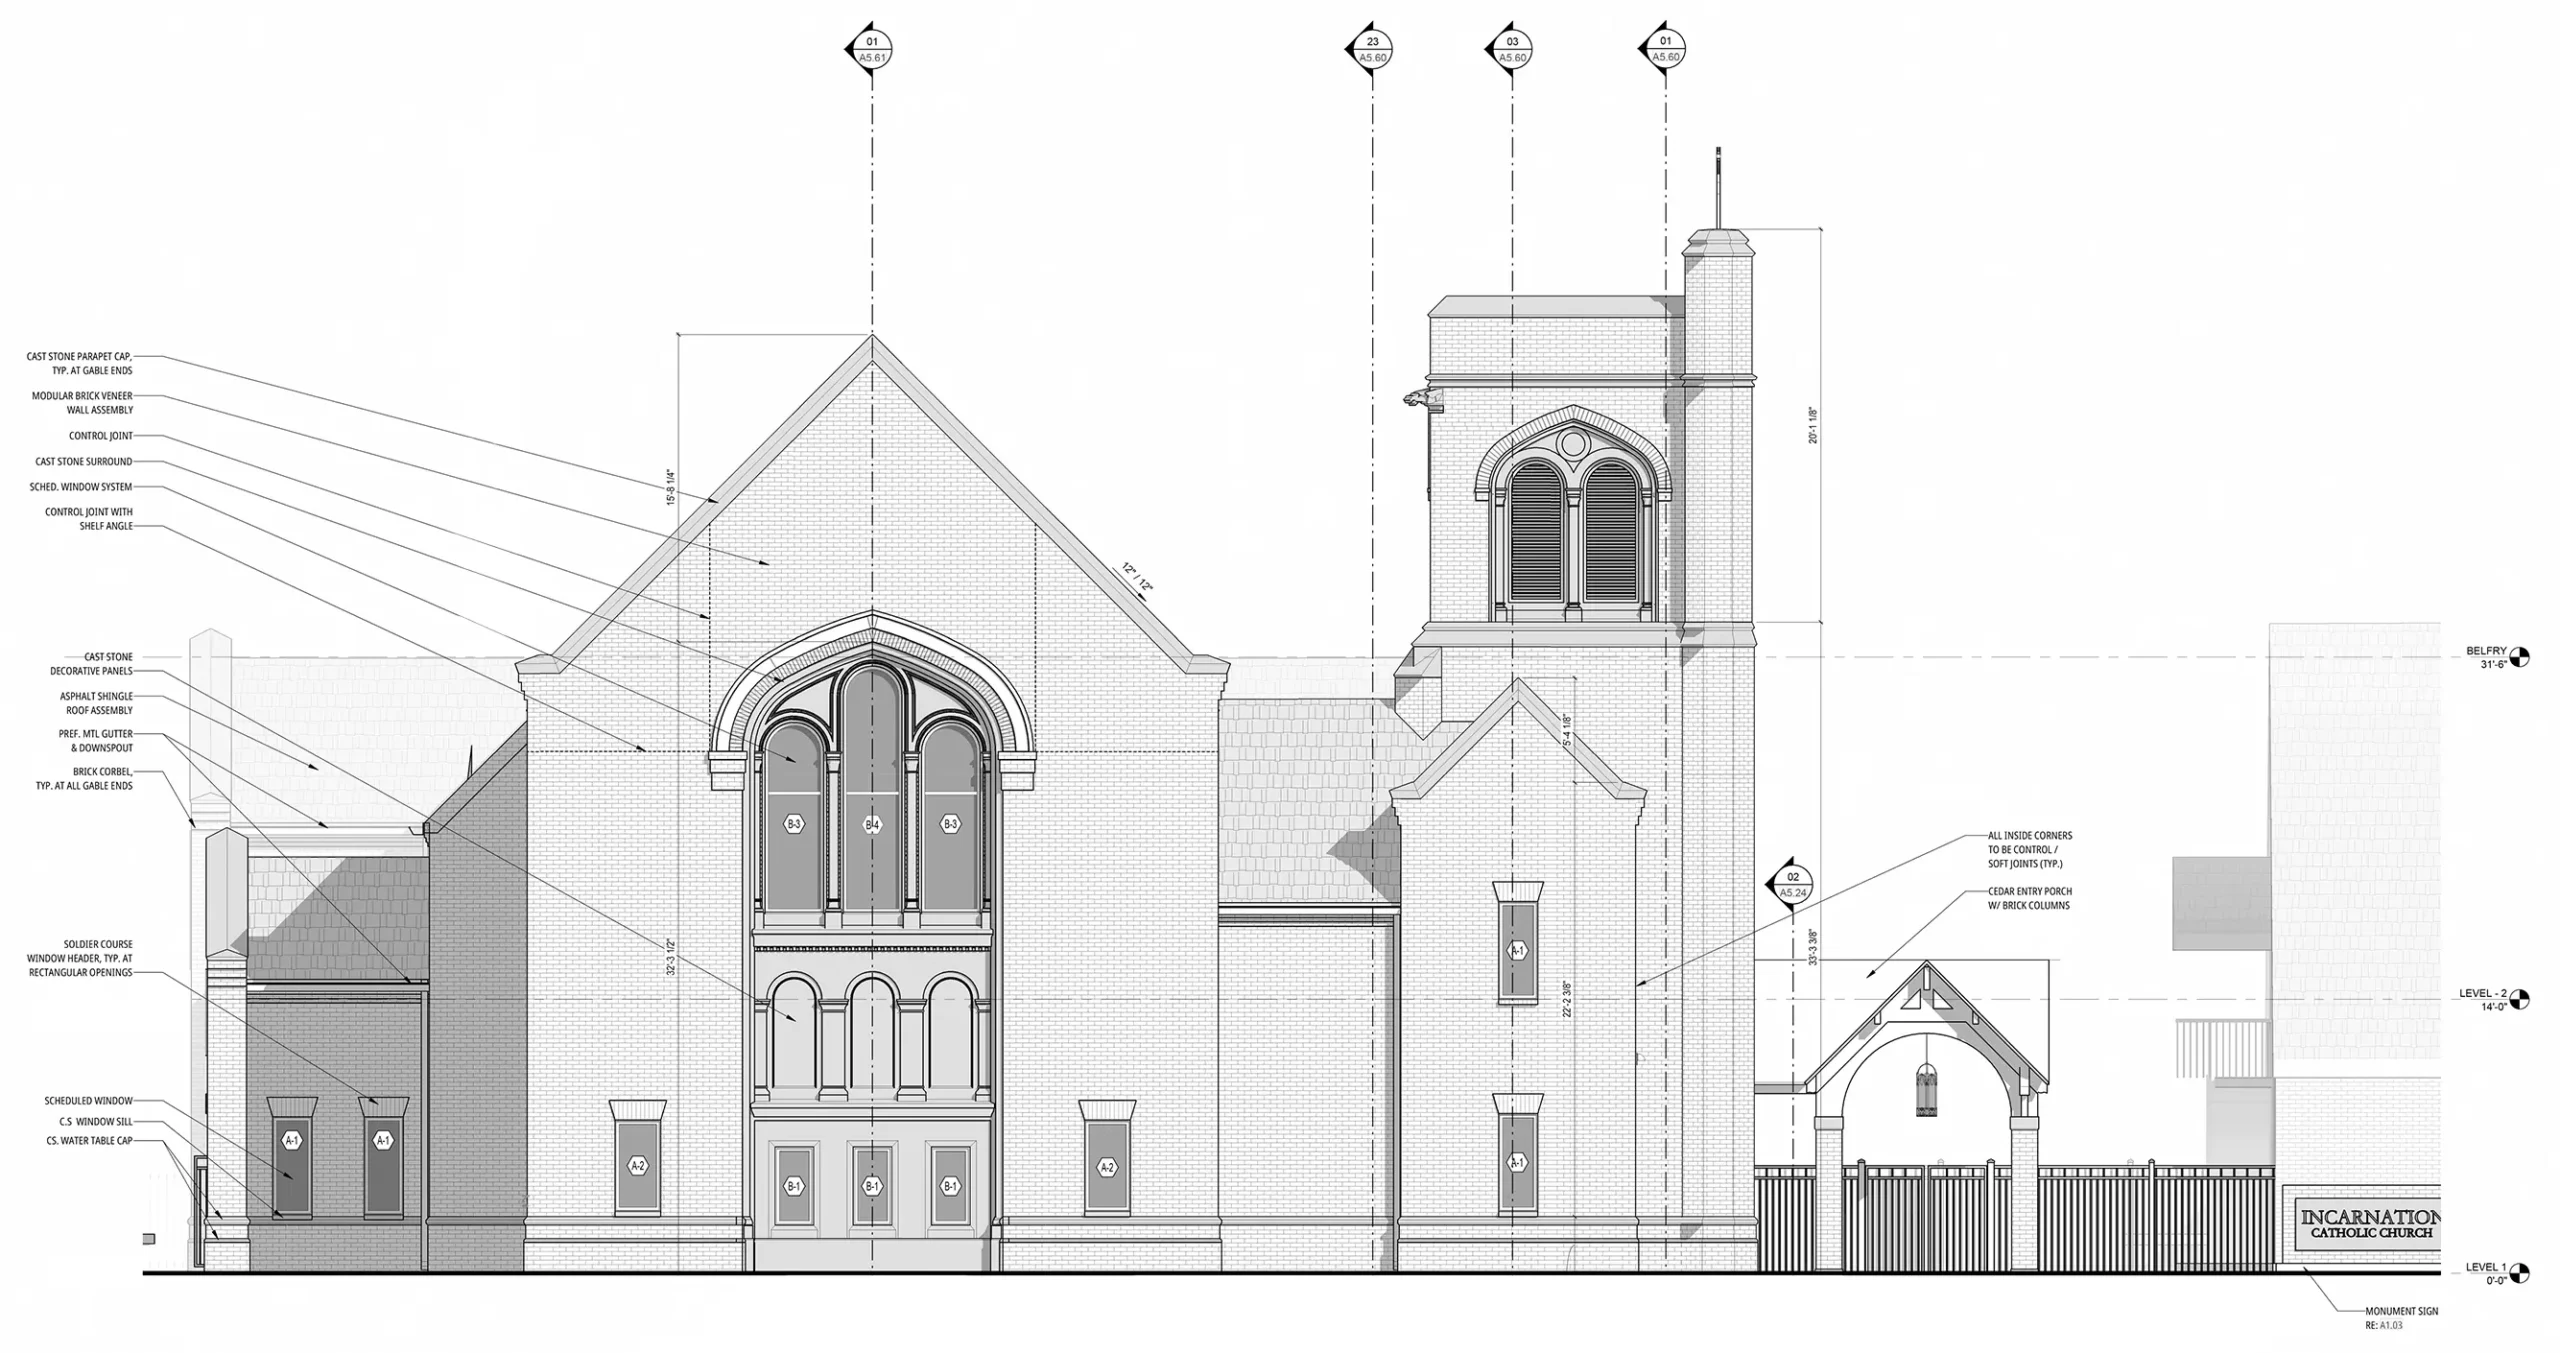
An Outward Symbol of Catholicism in the World
New Church Building Square Footage – 8363
Estimated Project Cost – $6.7 million
Start of Construction –August 24, 2026
Estimated Completion –August 2027
Week 8 – October 16, 2026
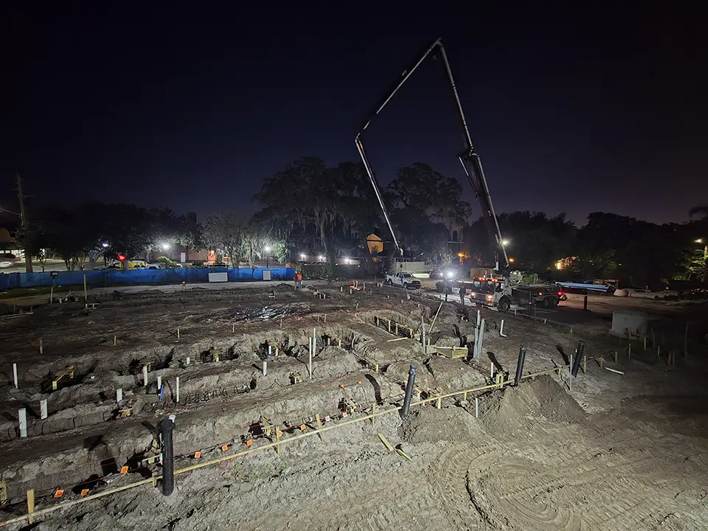
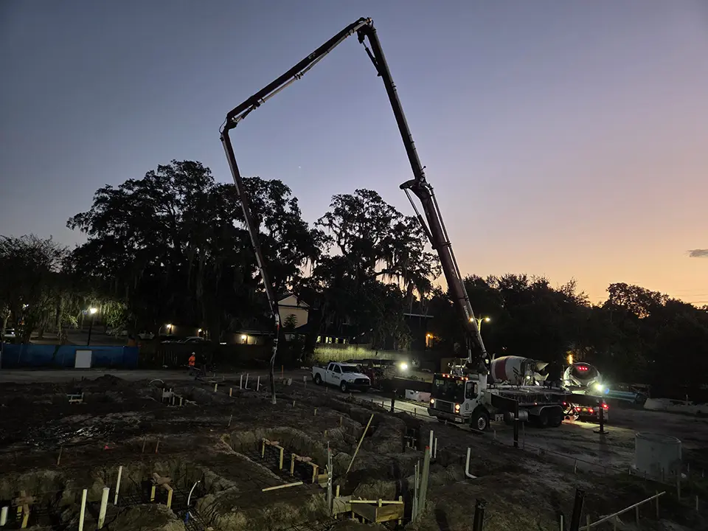
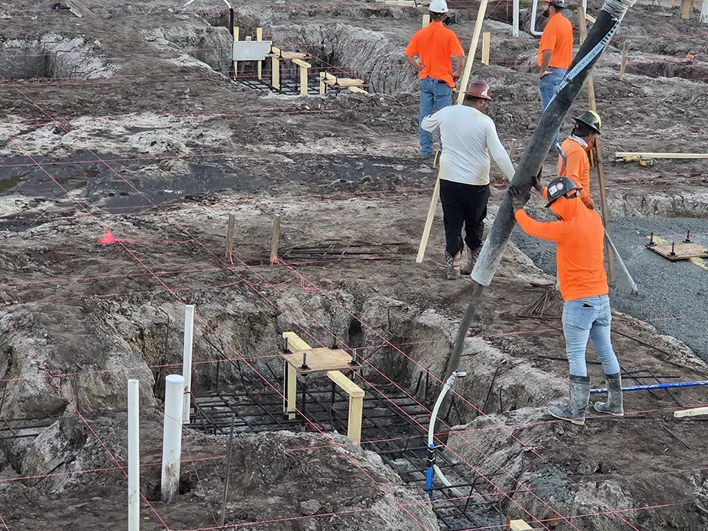
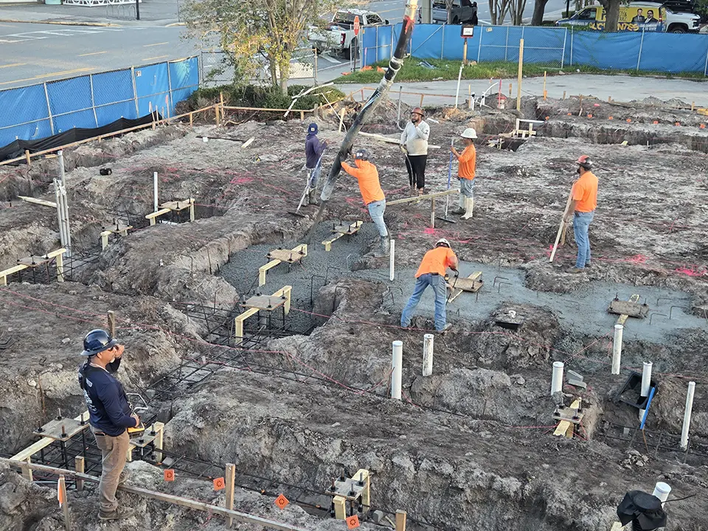
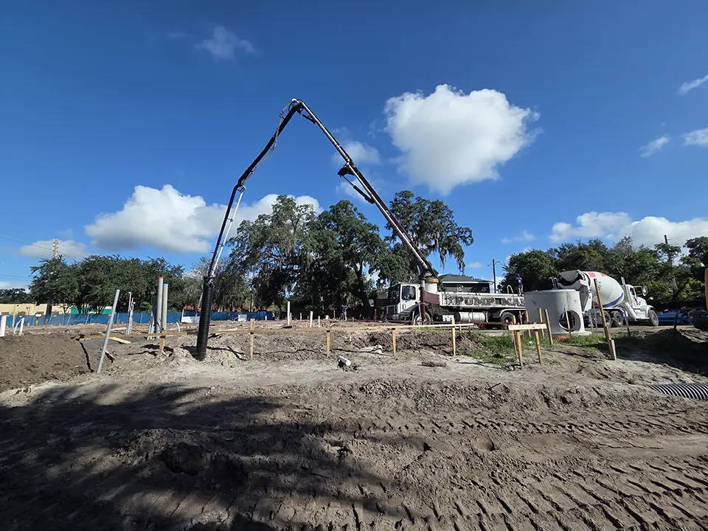
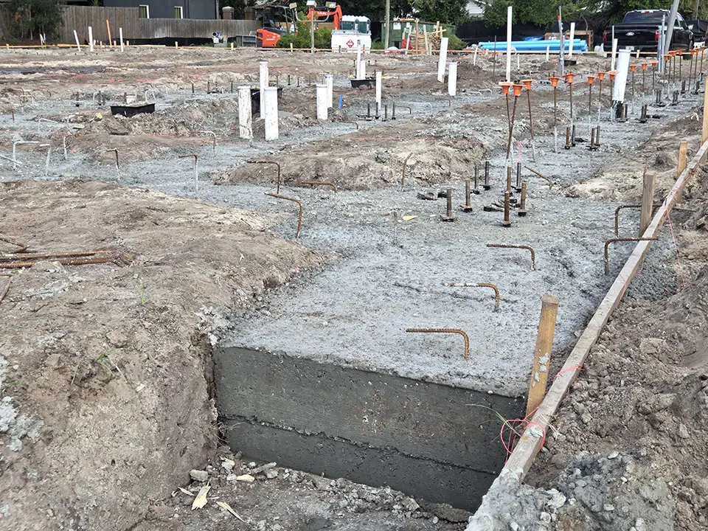
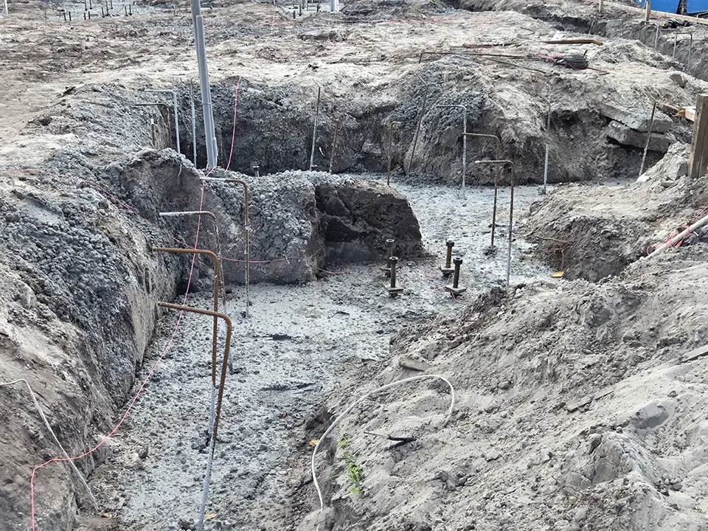
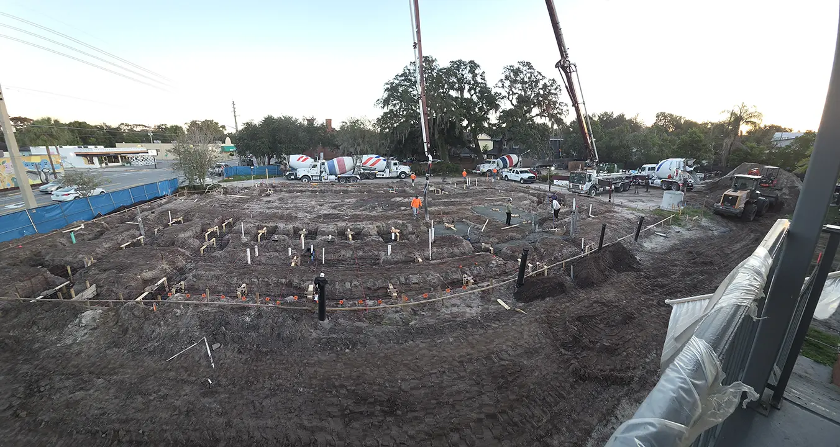
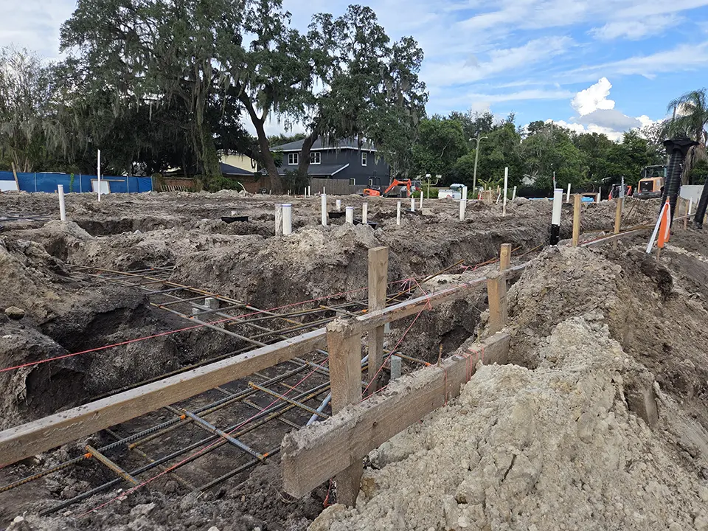
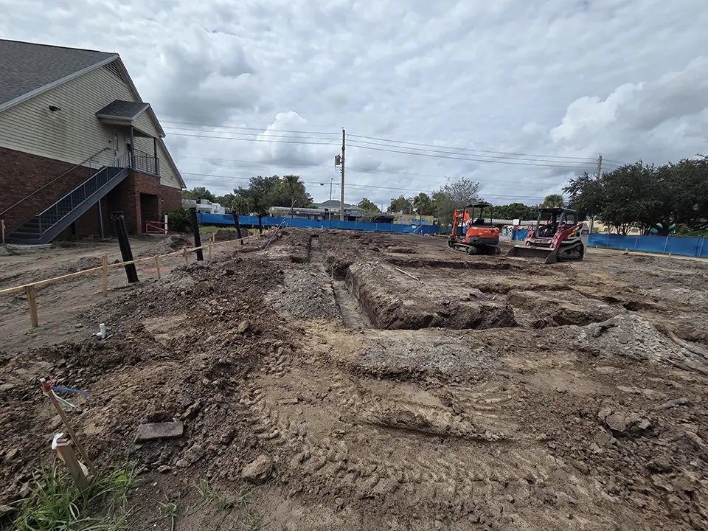
Concrete footers! A very busy week at Incarnation. Early mornings and late evenings for multiple crews working on site. Culminating in the footers being poured utilizing a cement pump and 16 truck loads of cement. We can now see the outline of the structure. Giving us a view of the permanence of what will become a symbol of Catholicism in the world.
Wondering why the footer looked unfinished? The footers will eventually be covered with an additional layer of concrete called the “slab.” The slab is what will become the floor of the church. Footers need not look pretty, as they will remain under grade and out of view for the life of the structure.
Week 7 – October 9, 2026
“The very stone which the builders rejected has become the head of the corner; this was the Lord’s doing, and it is marvelous in our eyes.“
– MT 21:42
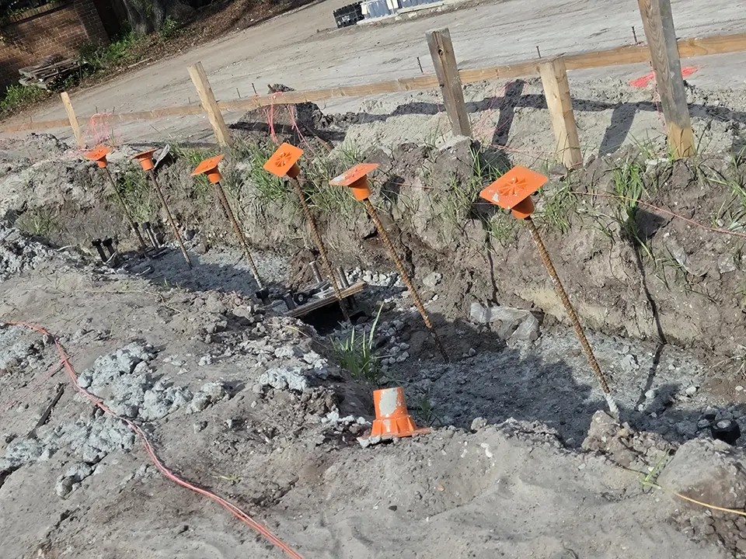
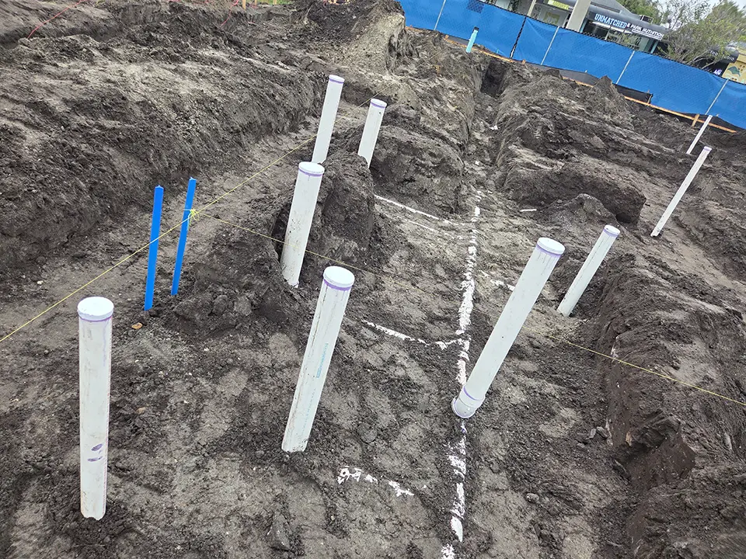
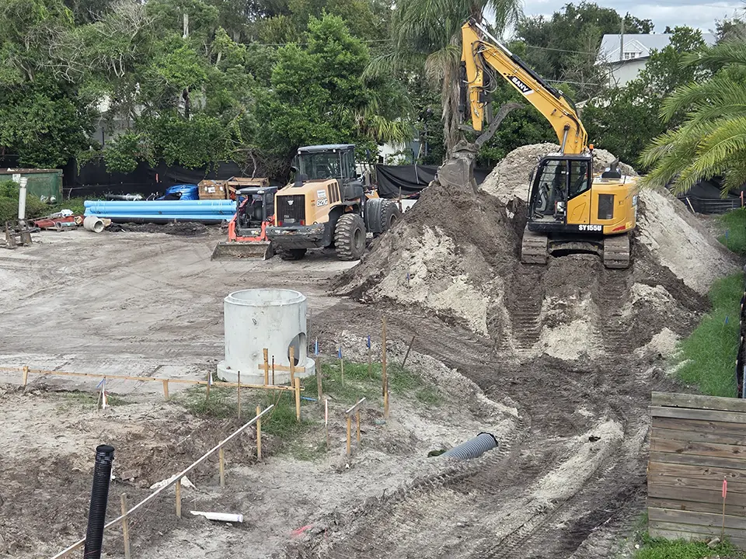
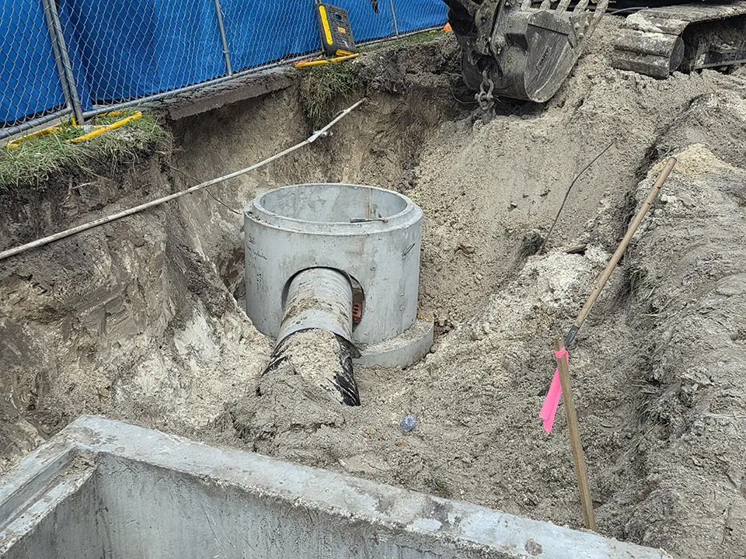
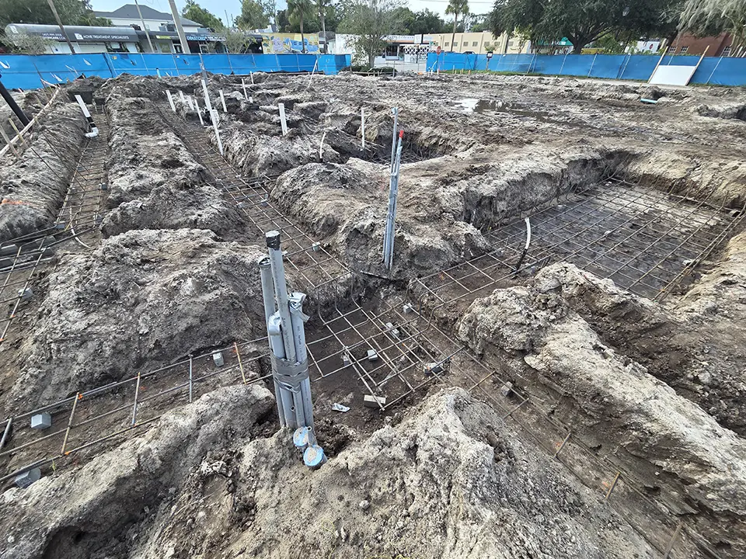
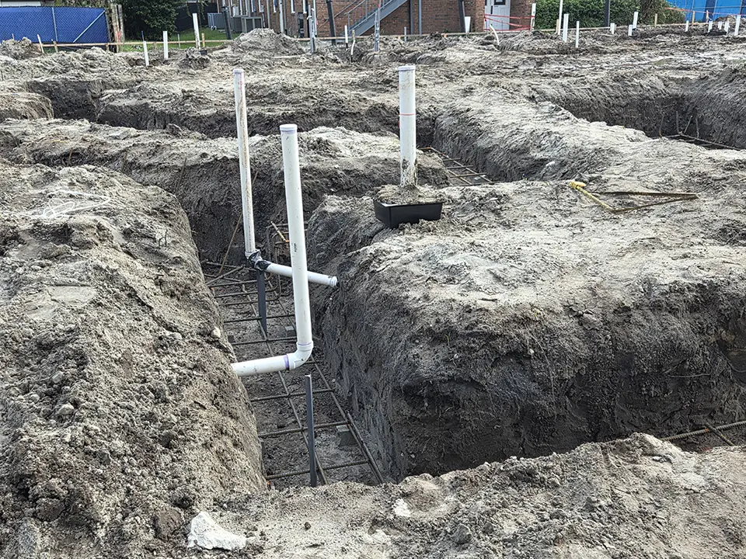
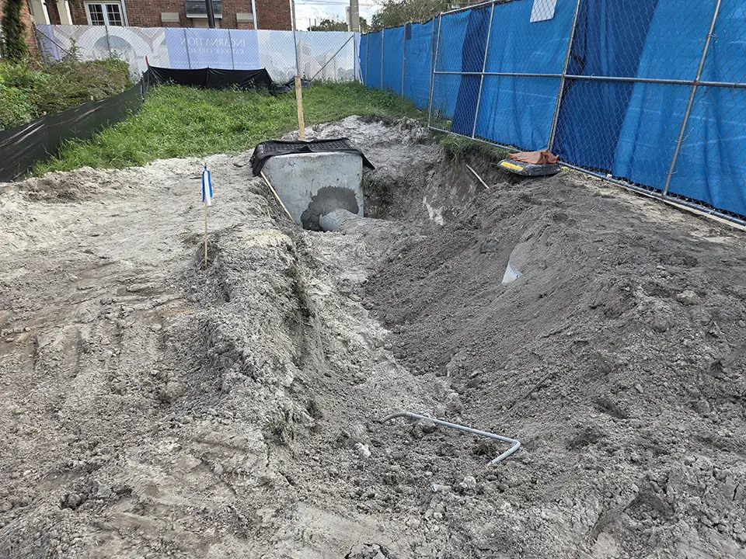
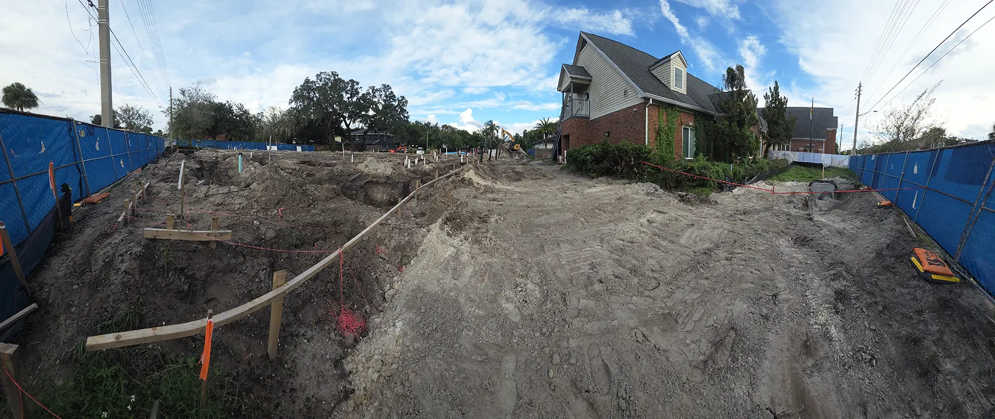
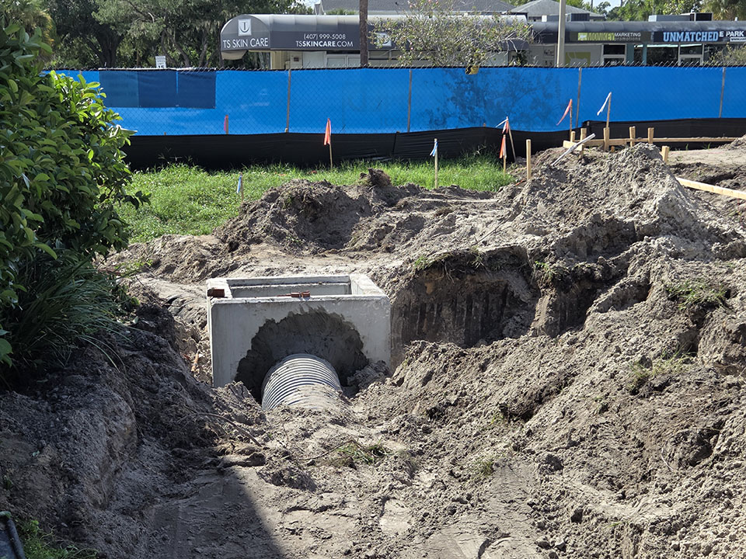
The footer pour was delayed this week due to inclement weather. An excessive amount of rain caused the footers to collapse in many places. Necessitating the reforming of the trenches before rebar, conduit and pipe could be installed. Week 7 also saw the installation of the plumbing and electrical installs below the slab. As well as a storm drain connection located in front of the parish hall.
Week 6 – October 2, 2026
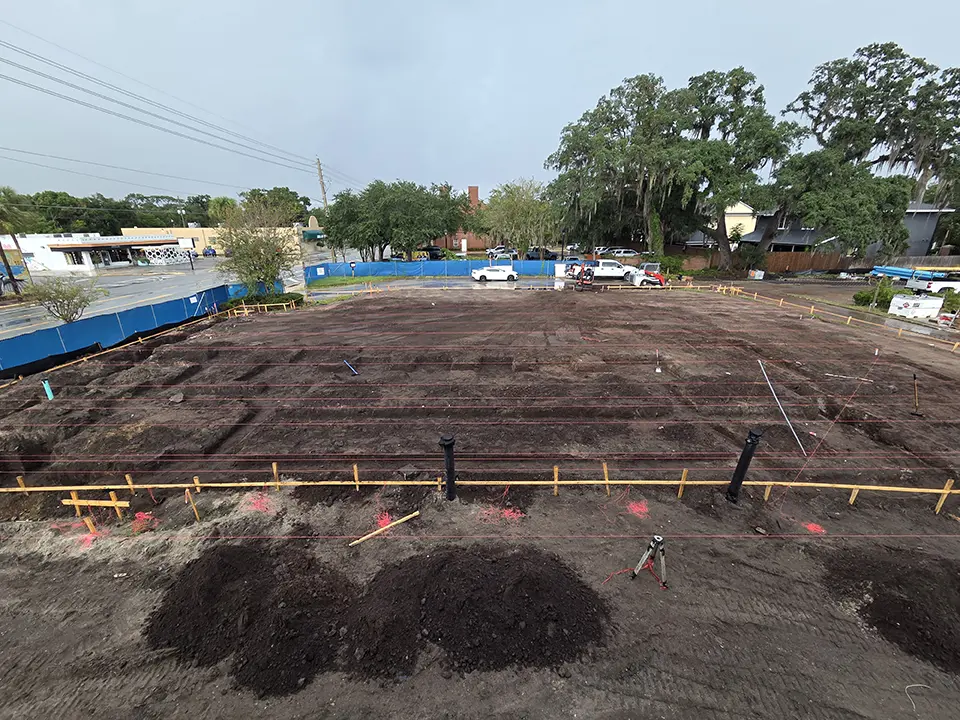
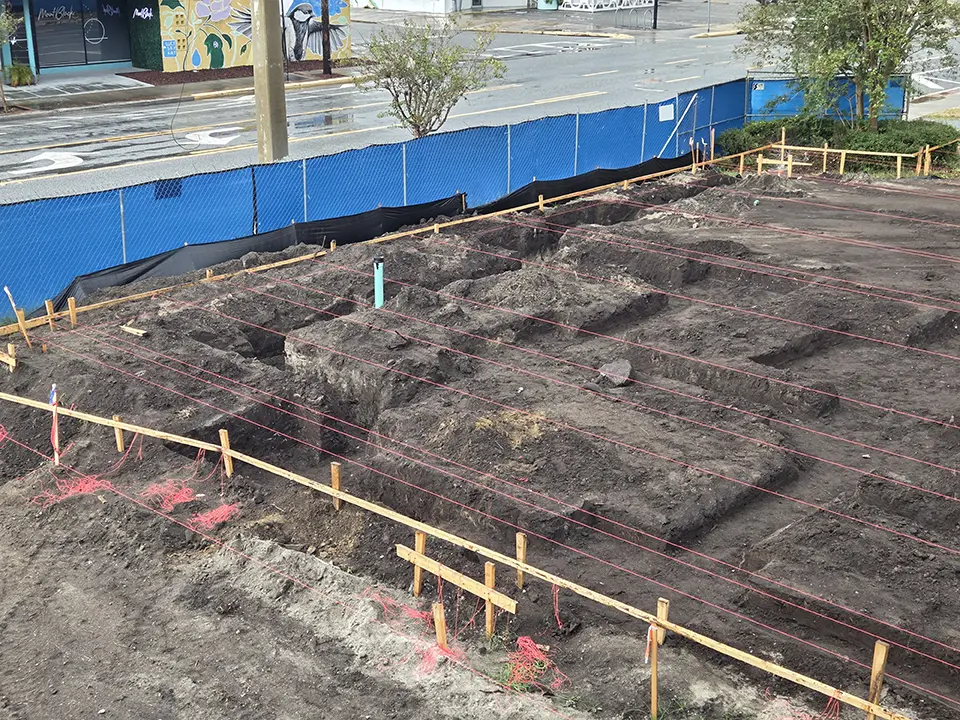
Another time-lapse video from the jobsite. This one shows the concrete crew laying out the building as well as digging the first half of what will become the footers. This time-lapse occurs over the course of two days.
Construction restarted on Wednesday! The recently installed stormwater system was buried allowing for the concrete/footer crew to begin laying out the footer system. Concrete is scheduled to be poured next Friday.
Week 5 – September 25, 2026
The project encountered a delay this week. Resulting in the need for the city building department to reapprove updated plans referencing the depth of some of the footers that will sit below the foundation of the building. The estimated delay is two weeks. We are hopeful of resuming work on the footer system next week. Our contractor feels that this will not delay the completion of the project as there is padding for delays built into the overall schedule.
Week 4 – September 18, 2026
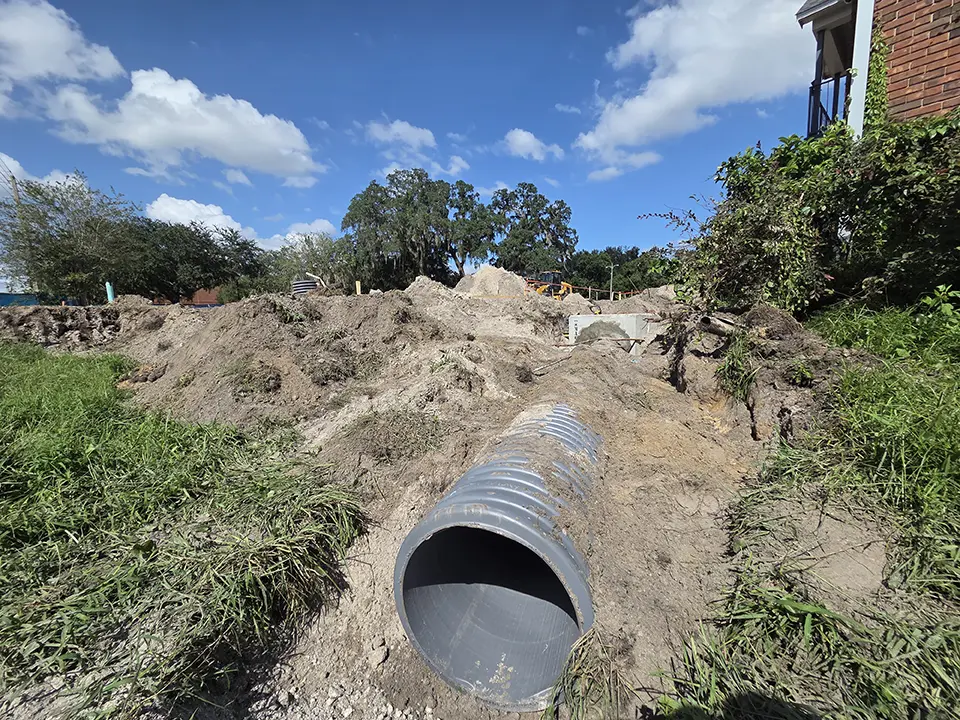
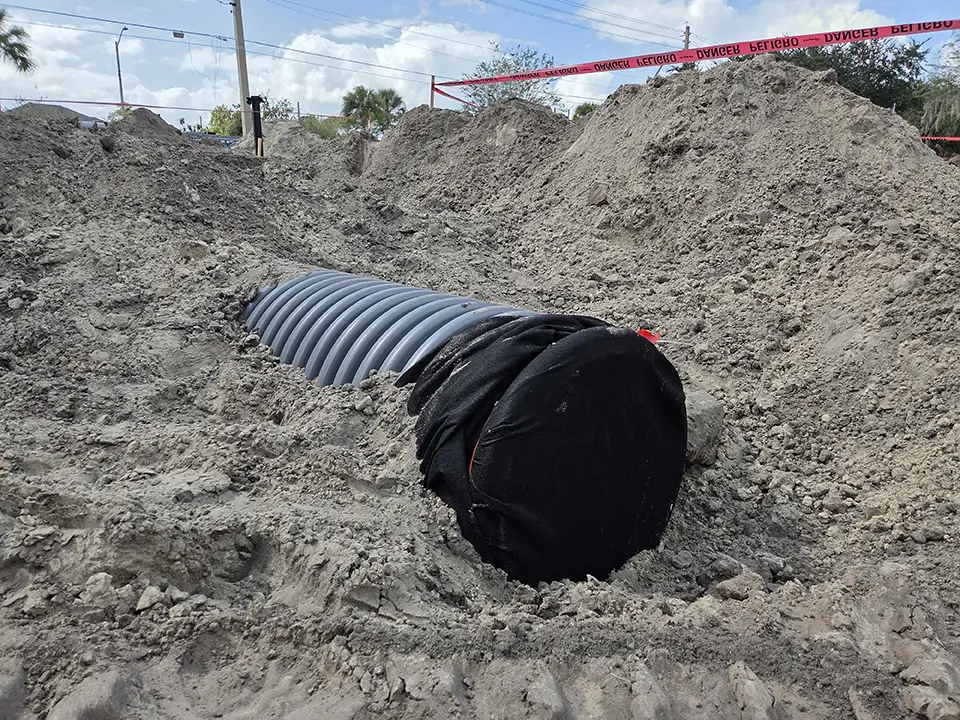
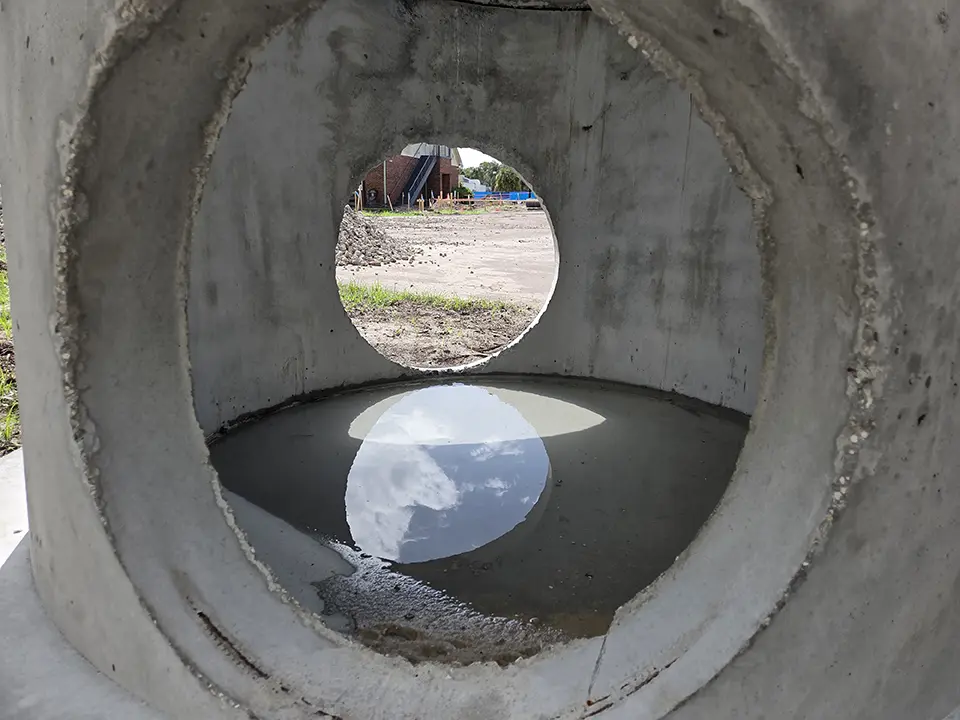
This week, our site crew turned their attention to the stormwater drainage system. This system will be used to remove water from the area surrounding the new building. As well as water that is collected on the rooftops of the new church.
Week 3 – September 11, 2026
Check out this time-lapse video from a very rainy Labor Day Holiday on Monday, September 7, 2026. The entire build is being recorded using time-lapse photography. Be sure to check back often for more time-lapse updates.
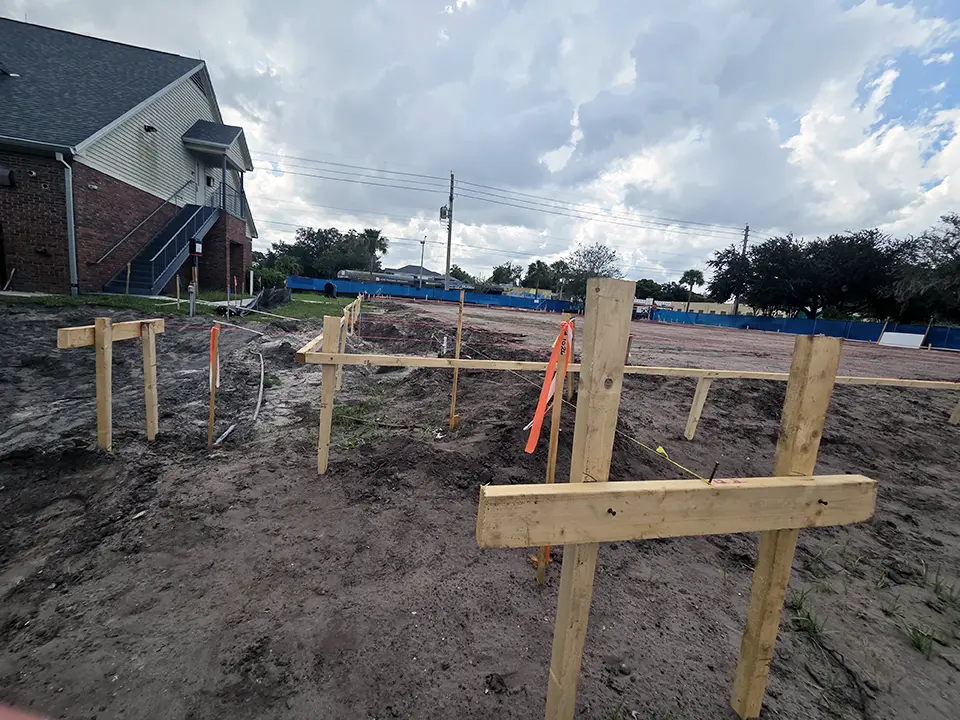
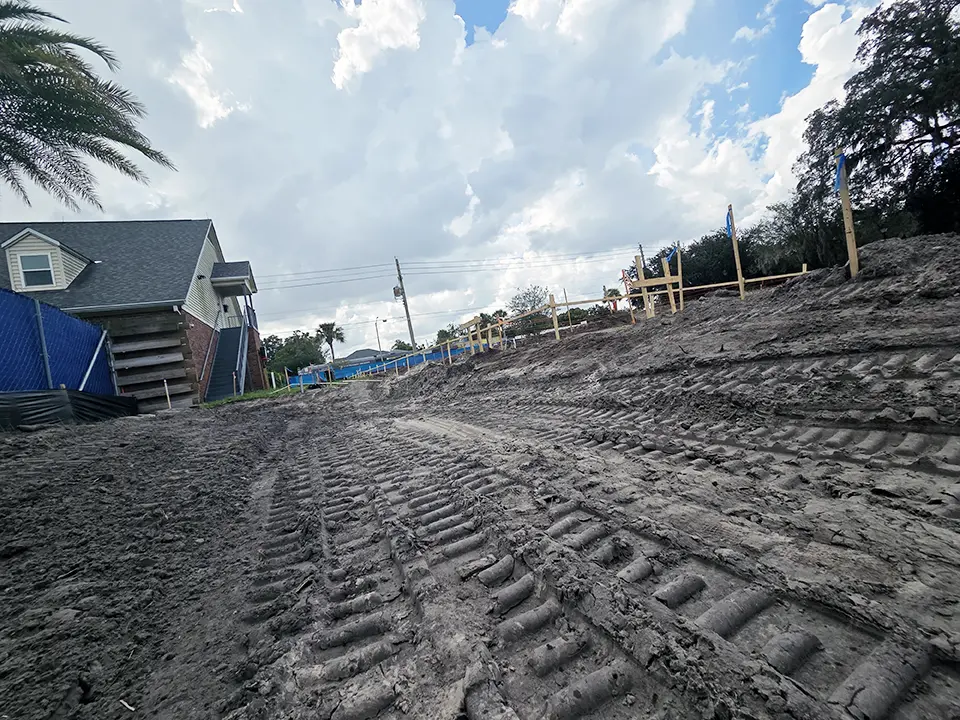
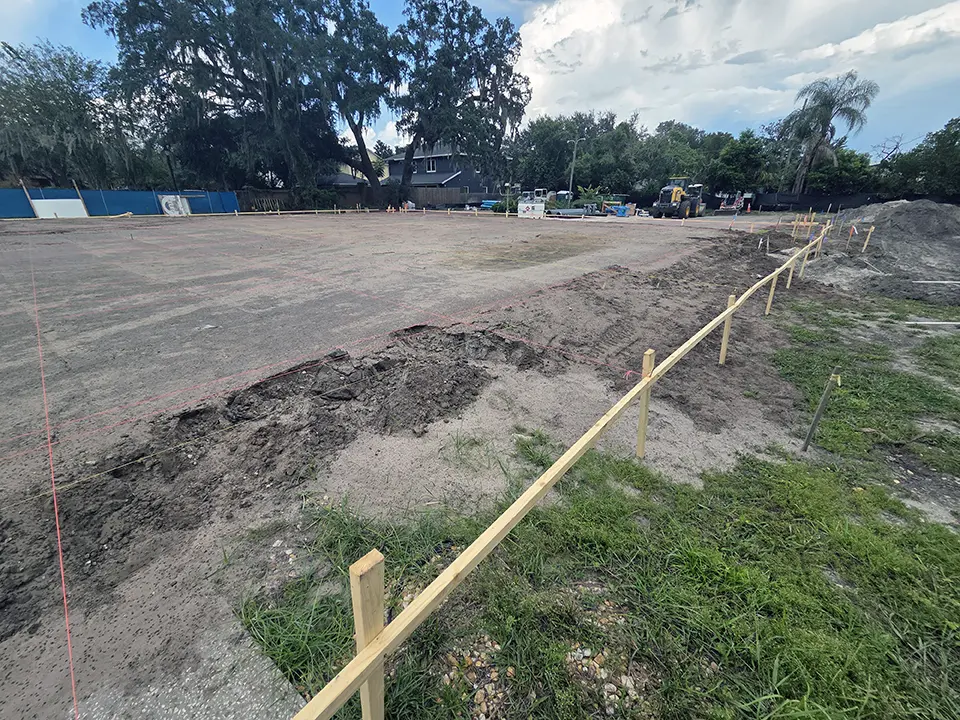
Work continued this week on the dry pond located to the South of the parking lot. Several utilities were moved to make way for more excavation on the dry pond. The layout for the building’s footer system was installed as well. Next week we will see the installation of the formwork and rebar system occur.
Week 2 – September 3, 2026
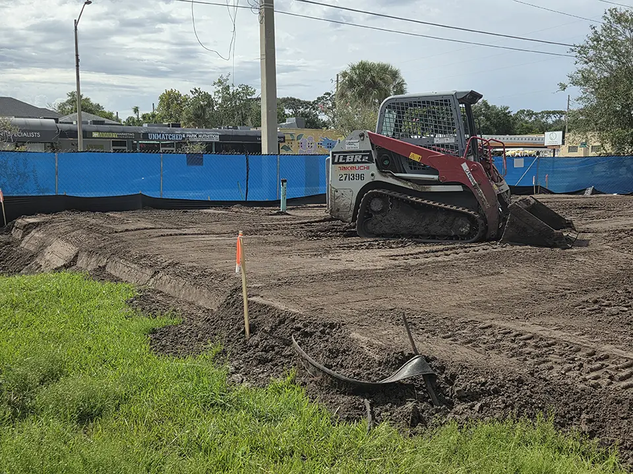
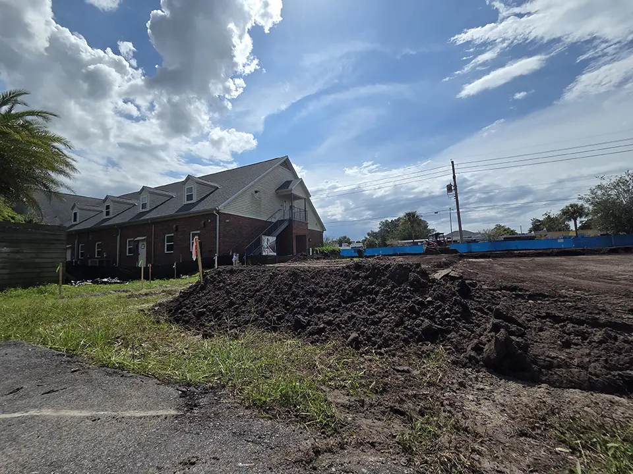
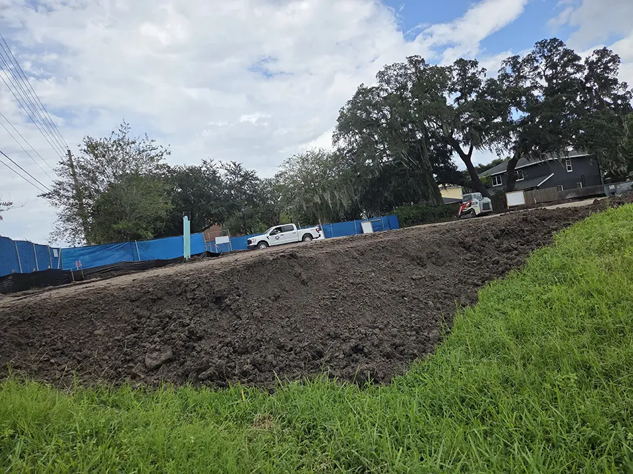
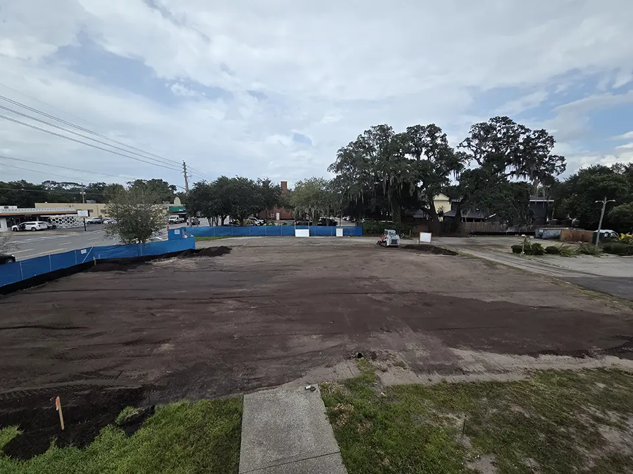
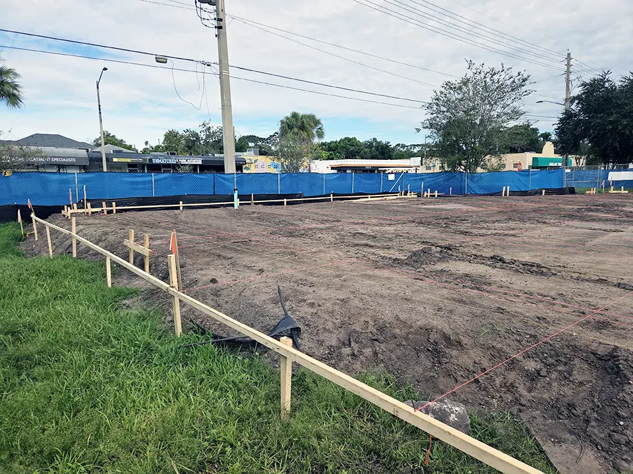
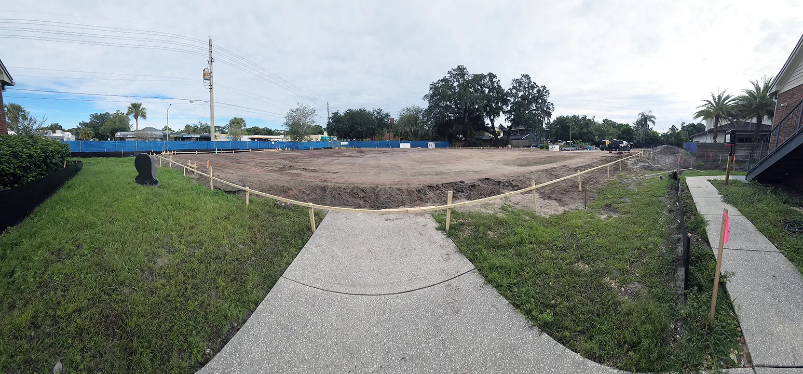
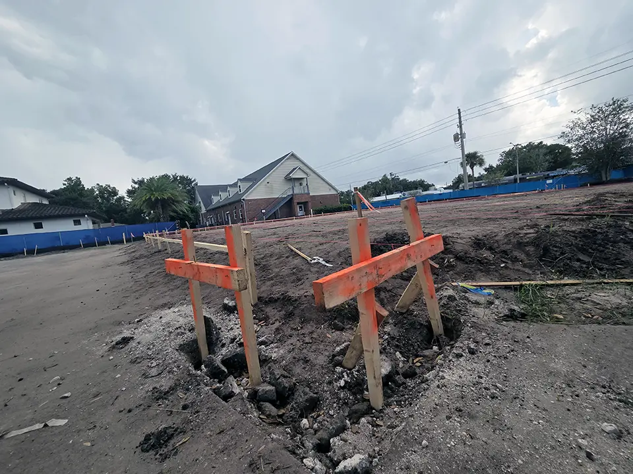
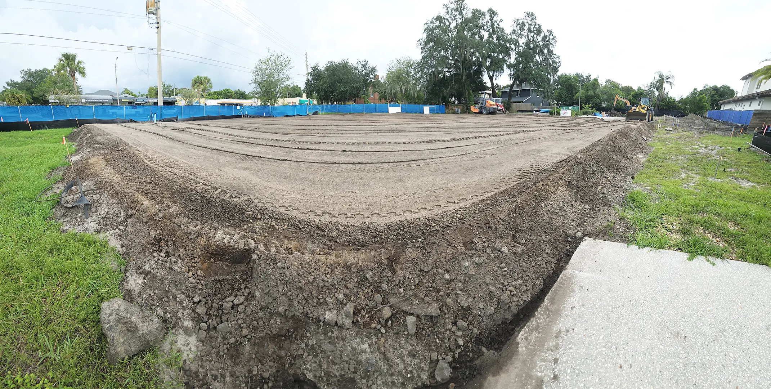
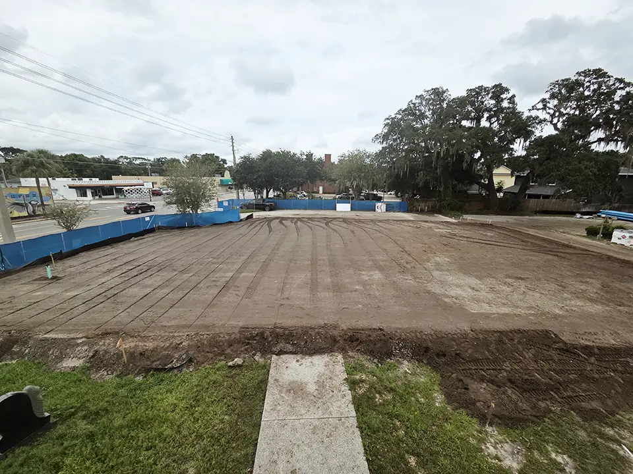
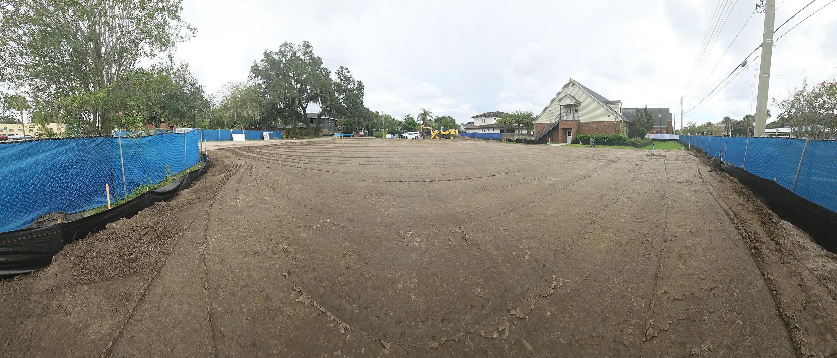
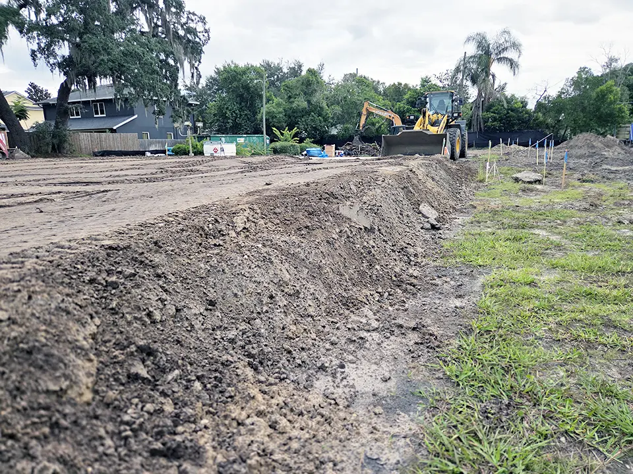
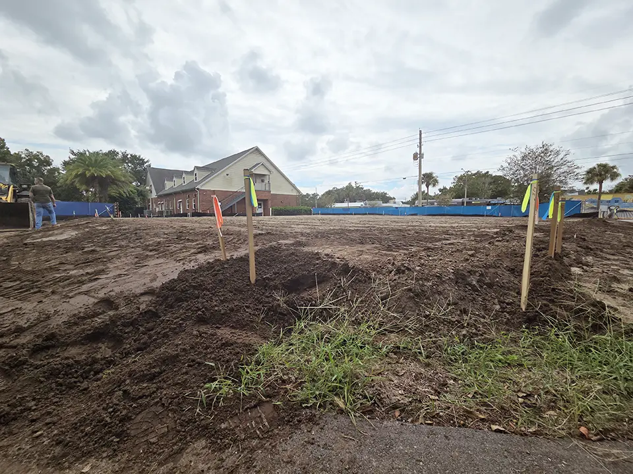
The pad was completed this week. 49 truckloads of dirt were needed to raise the pad. The pad was compacted and levelled to an exact height of 18 inches above the existing grade. In addition to the pad, the site crew began excavating the dry pond in the back of the parking lot.
Week 1 – August 29, 2026
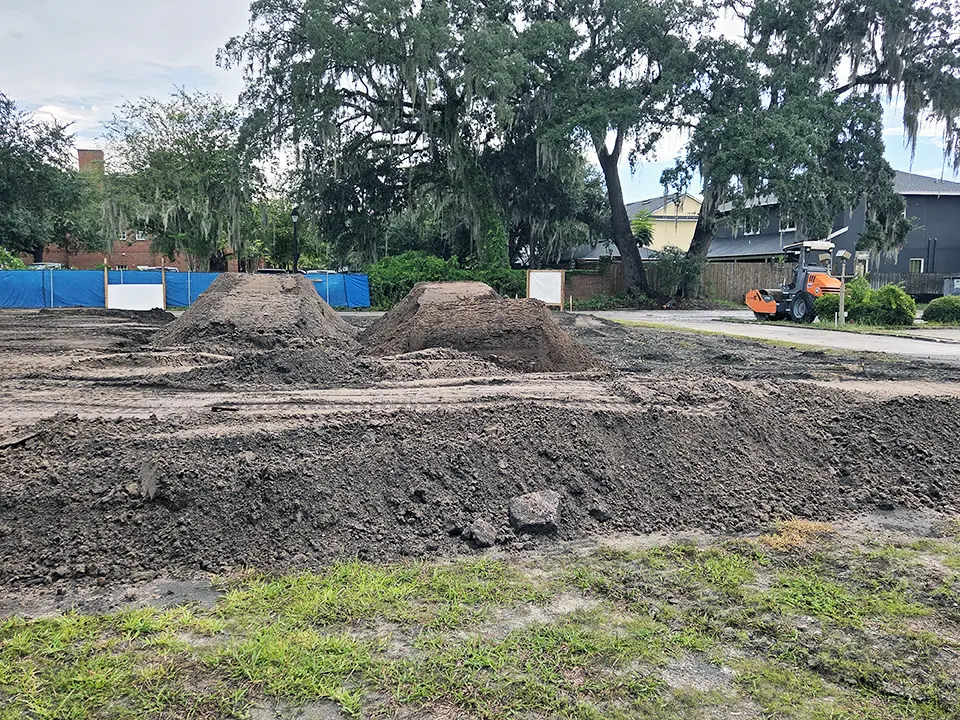
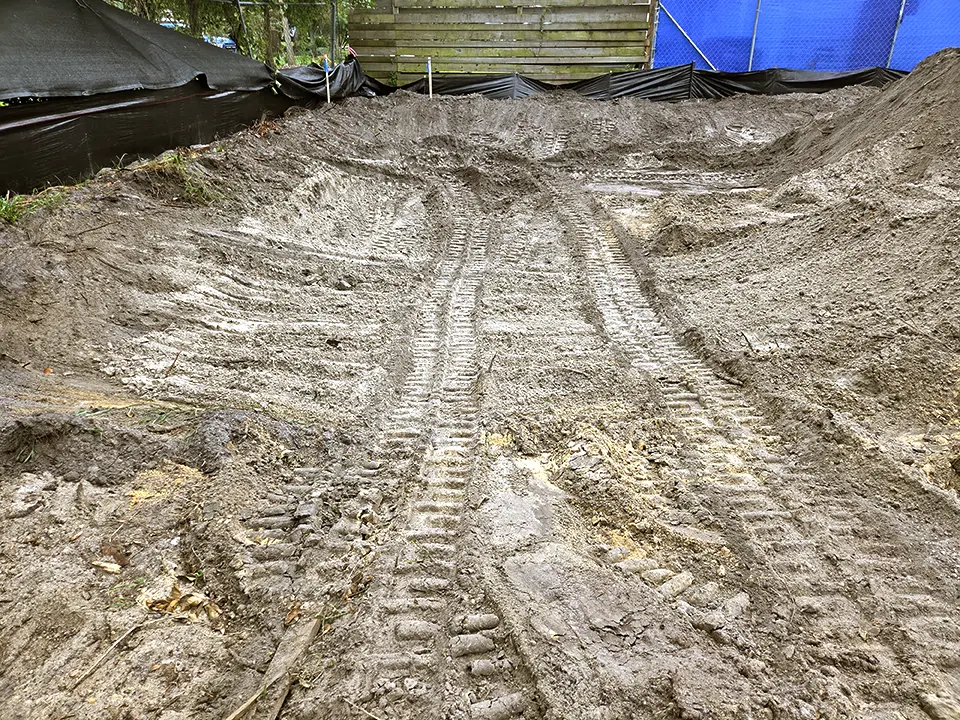
The site where the main structure will sit is cleared of vegetation and debris. The “Pad” is beginning to be raised the required 18 inches using compactable fill dirt. Approximately 50 truckloads of dirt are needed to raise the pad.